201 SE 11th Street
201 SE 11th Street
201 SE 11th Street
201 SE 11th Street
201 SE 11th Street
201 SE 11th Street
201 SE 11th Street
201 SE 11th Street
201 SE 11th Street
201 SE 11th Street
201 SE 11th Street
201 SE 11th Street
201 SE 11th Street
201 SE 11th Street
201 SE 11th Street
201 SE 11th Street
201 SE 11th Street
201 SE 11th Street
201 SE 11th Street
201 SE 11th Street
201 SE 11th Street
201 SE 11th Street
201 SE 11th Street
201 SE 11th Street
201 SE 11th Street
201 SE 11th Street
201 SE 11th Street
201 SE 11th Street
201 SE 11th Street
201 SE 11th Street
201 SE 11th Street
201 SE 11th Street
201 SE 11th Street
201 SE 11th Street
201 SE 11th Street
201 SE 11th Street
201 SE 11th Street
201 SE 11th Street
201 SE 11th Street
201 SE 11th Street
201 SE 11th Street
201 SE 11th Street
201 SE 11th Street
201 SE 11th Street
201 SE 11th Street
201 SE 11th Street
201 SE 11th Street
201 SE 11th Street
201 SE 11th Street
201 SE 11th Street
201 SE 11th Street
201 SE 11th Street
201 SE 11th Street
201 SE 11th Street
201 SE 11th Street
201 SE 11th Street
201 SE 11th Street
201 SE 11th Street
201 SE 11th Street
201 SE 11th Street
201 SE 11th Street
201 SE 11th Street
201 SE 11th Street
201 SE 11th Street
201 SE 11th Street
201 SE 11th Street
201 SE 11th Street
201 SE 11th Street
201 SE 11th Street
201 SE 11th Street
201 SE 11th Street
201 SE 11th Street
201 SE 11th Street
201 SE 11th Street
201 SE 11th Street
201 SE 11th Street
201 SE 11th Street
201 SE 11th Street
201 SE 11th Street
201 SE 11th Street
201 SE 11th Street
201 SE 11th Street
201 SE 11th Street
201 SE 11th Street
201 SE 11th Street
201 SE 11th Street
201 SE 11th Street
201 SE 11th Street
201 SE 11th Street
201 SE 11th Street
201 SE 11th Street
201 SE 11th Street
201 SE 11th Street
201 SE 11th Street
201 SE 11th Street
201 SE 11th Street
201 SE 11th Street
201 SE 11th Street
201 SE 11th Street
201 SE 11th Street
SEE ALL PHOTOS
201 SE 11th Street
201 SE 11th Street
201 SE 11th Street
201 SE 11th Street
201 SE 11th Street
201 SE 11th Street
201 SE 11th Street
201 SE 11th Street
201 SE 11th Street
201 SE 11th Street
201 SE 11th Street
201 SE 11th Street
201 SE 11th Street
201 SE 11th Street
201 SE 11th Street
201 SE 11th Street
201 SE 11th Street
201 SE 11th Street
201 SE 11th Street
201 SE 11th Street
201 SE 11th Street
201 SE 11th Street
201 SE 11th Street
201 SE 11th Street
201 SE 11th Street
201 SE 11th Street
201 SE 11th Street
201 SE 11th Street
201 SE 11th Street
201 SE 11th Street
201 SE 11th Street
201 SE 11th Street
201 SE 11th Street
201 SE 11th Street
201 SE 11th Street
201 SE 11th Street
201 SE 11th Street
201 SE 11th Street
201 SE 11th Street
201 SE 11th Street
201 SE 11th Street
201 SE 11th Street
201 SE 11th Street
201 SE 11th Street
201 SE 11th Street
201 SE 11th Street
201 SE 11th Street
201 SE 11th Street
201 SE 11th Street
201 SE 11th Street
201 SE 11th Street
201 SE 11th Street
201 SE 11th Street
201 SE 11th Street
201 SE 11th Street
201 SE 11th Street
201 SE 11th Street
201 SE 11th Street
201 SE 11th Street
201 SE 11th Street
201 SE 11th Street
201 SE 11th Street
201 SE 11th Street
201 SE 11th Street
201 SE 11th Street
201 SE 11th Street
201 SE 11th Street
201 SE 11th Street
201 SE 11th Street
201 SE 11th Street
201 SE 11th Street
201 SE 11th Street
201 SE 11th Street
201 SE 11th Street
201 SE 11th Street
201 SE 11th Street
201 SE 11th Street
201 SE 11th Street
201 SE 11th Street
201 SE 11th Street
201 SE 11th Street
201 SE 11th Street
201 SE 11th Street
201 SE 11th Street
201 SE 11th Street
201 SE 11th Street
201 SE 11th Street
201 SE 11th Street
201 SE 11th Street
201 SE 11th Street
201 SE 11th Street
201 SE 11th Street
201 SE 11th Street
201 SE 11th Street
201 SE 11th Street
201 SE 11th Street
201 SE 11th Street
201 SE 11th Street
201 SE 11th Street
201 SE 11th Street
Sold

201 SE 11th Street

201 SE 11th Street, Pompano Beach, FL 33060

$1,375,000
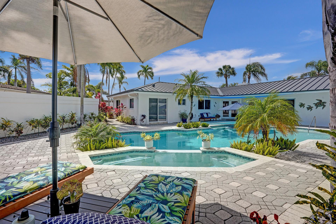
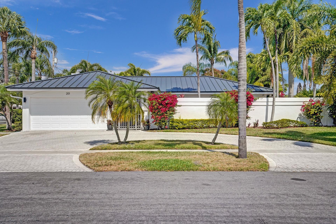
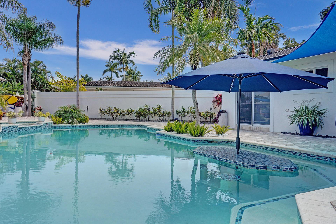
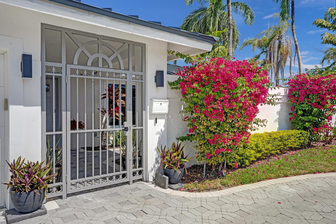
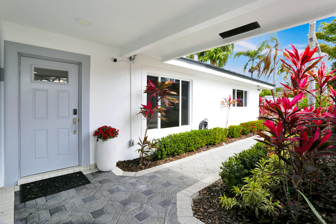
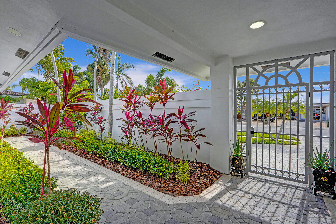
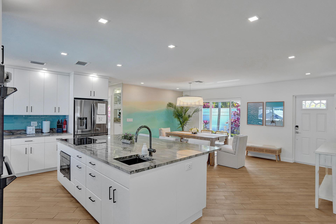
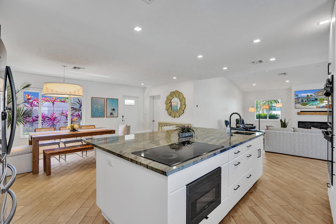
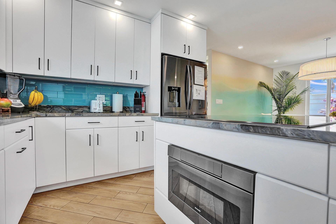
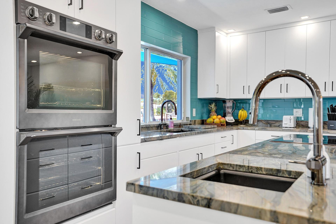
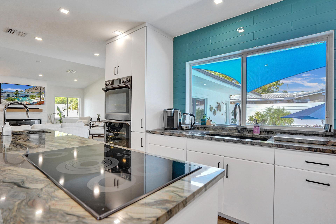
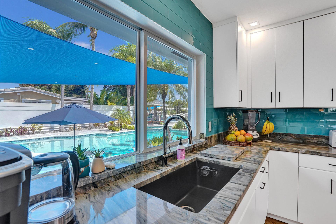
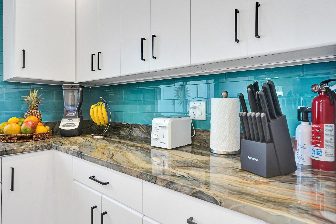
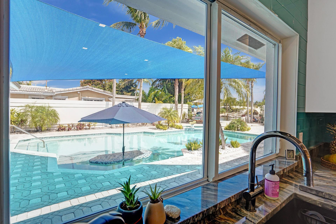
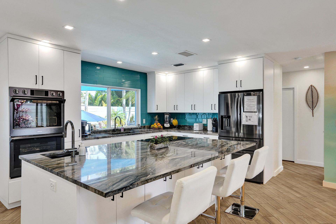
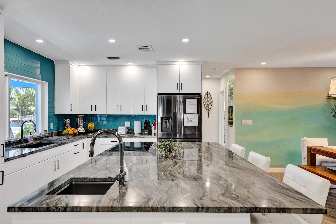
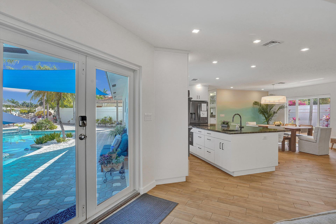
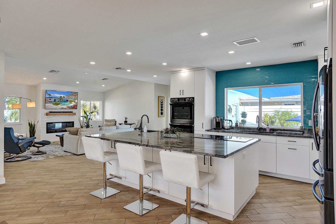
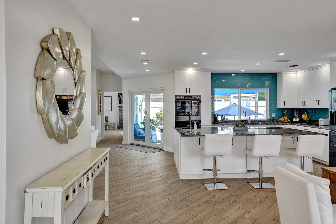
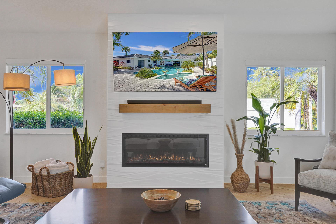
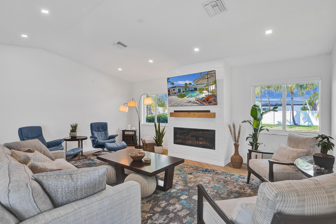
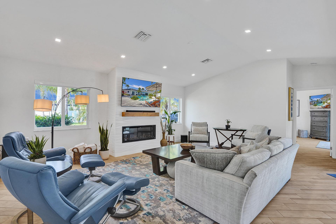
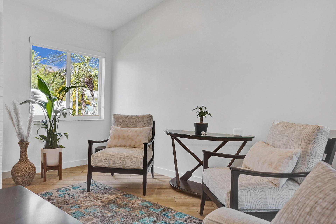
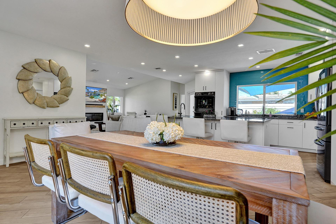
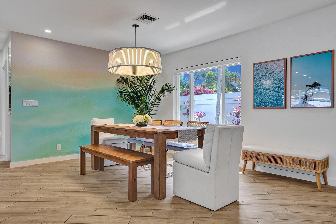
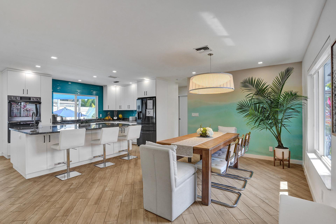
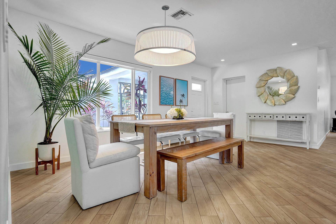
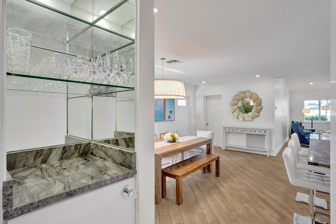
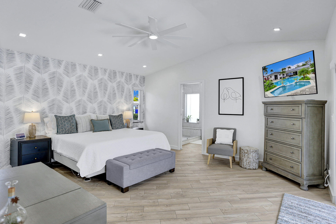
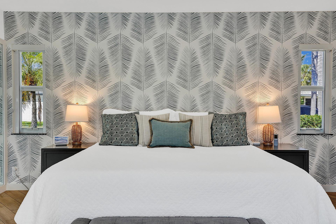
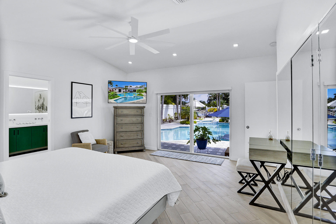
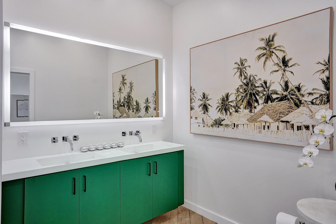
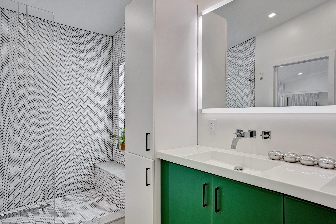
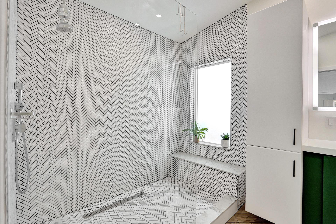
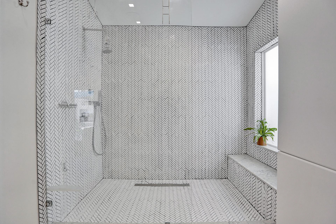
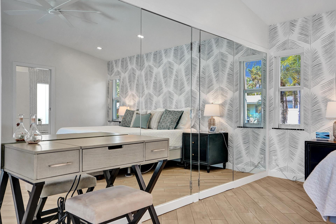
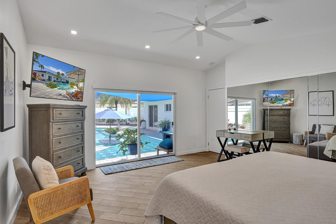
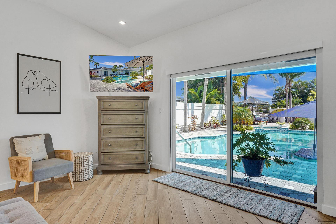
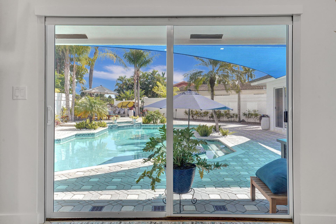
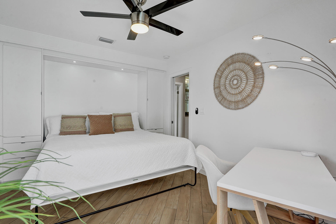
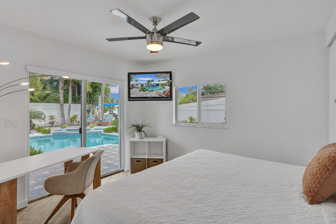
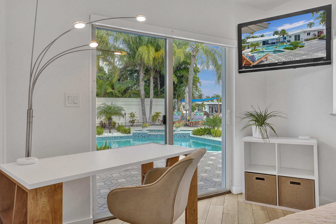
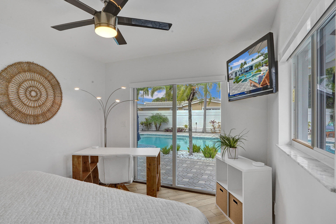
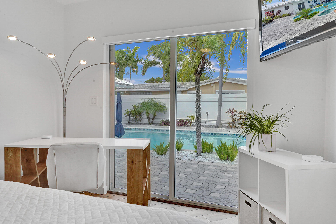
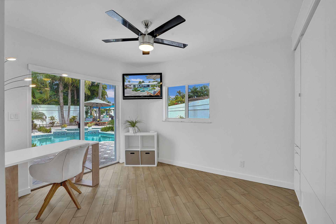
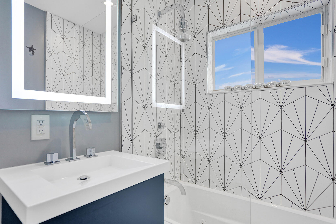
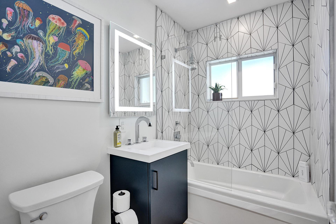
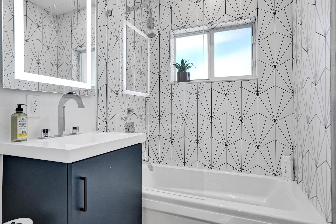
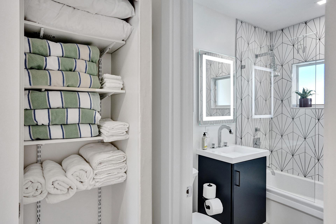
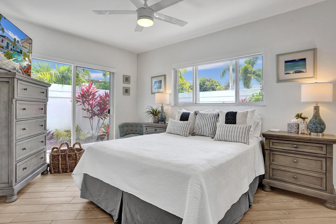
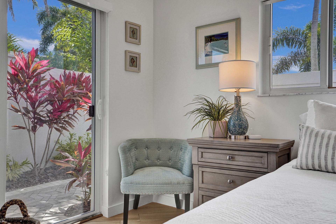
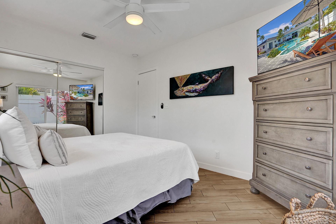
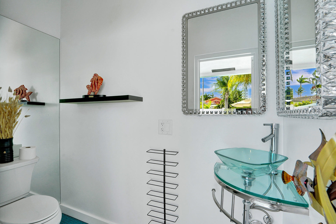
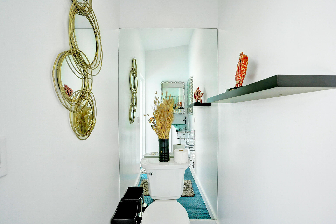
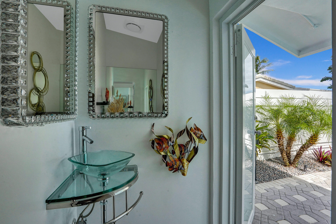
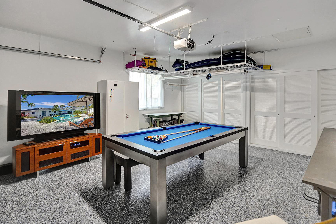
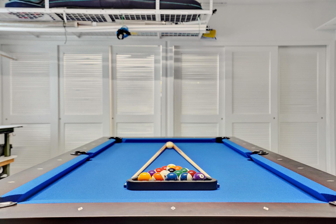
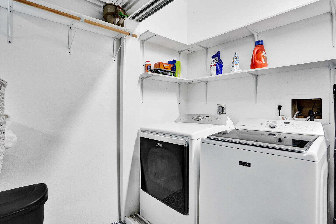
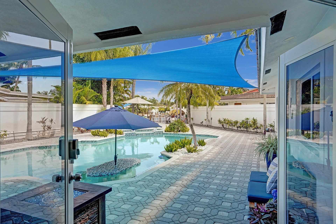
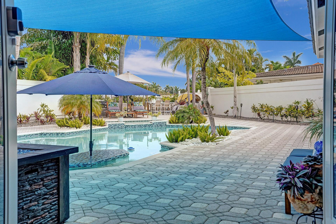
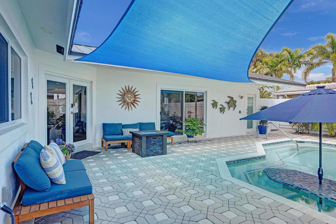
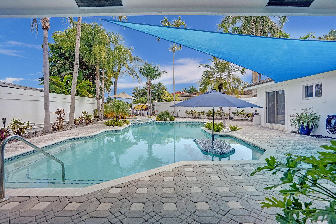
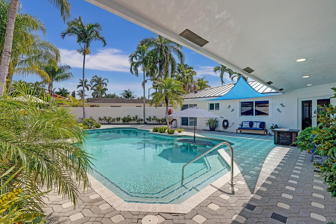
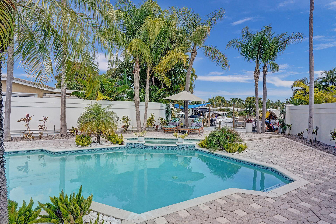
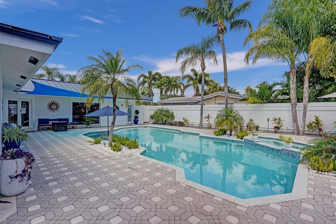
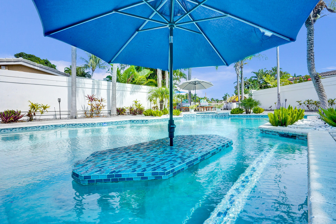
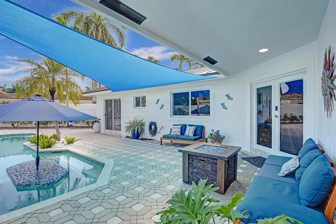
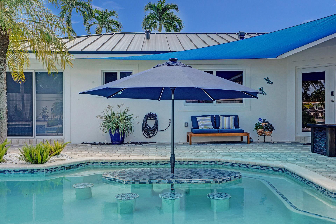
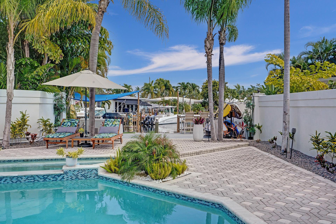
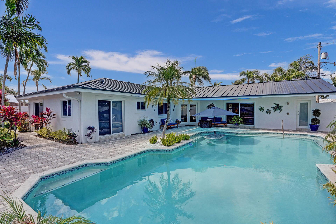
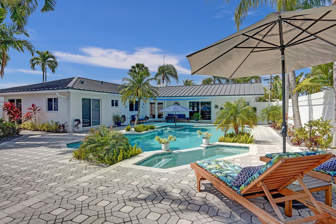
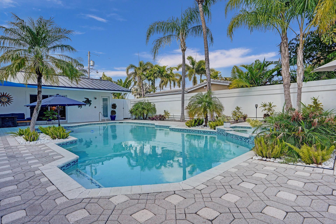
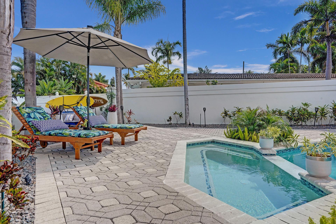
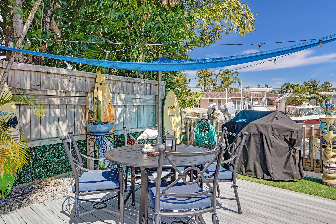
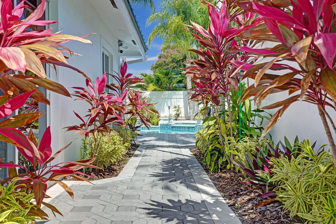
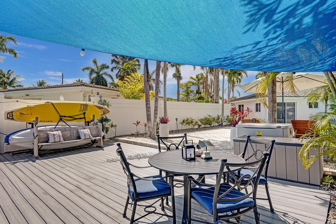
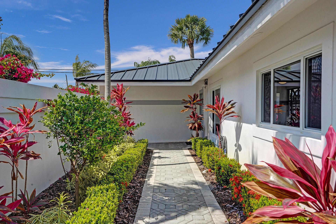
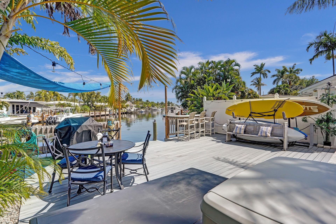
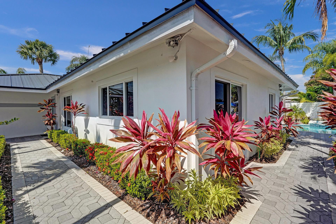
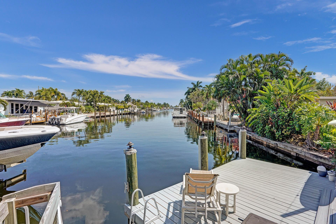
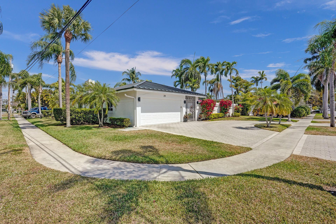
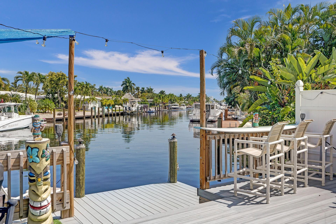
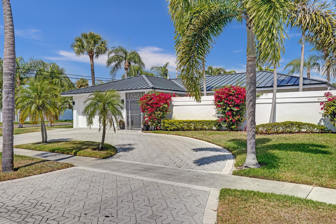
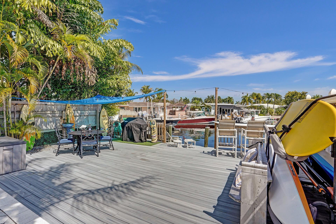
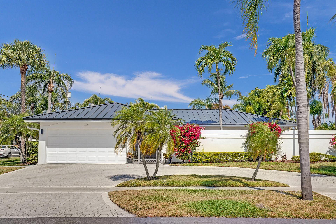
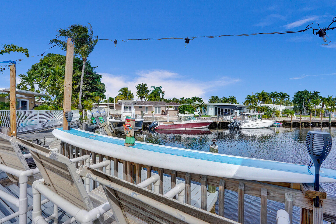
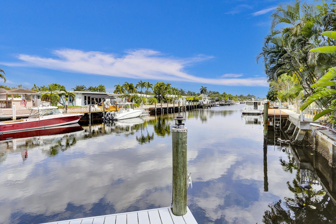
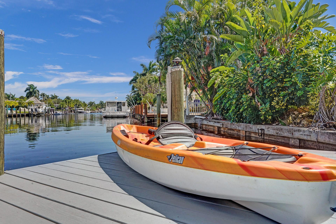
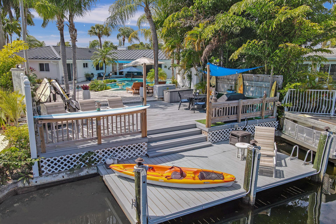
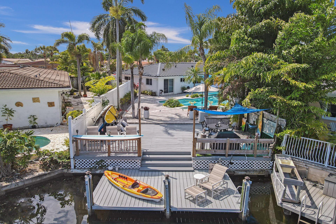
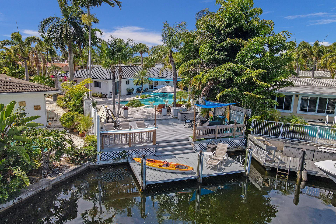
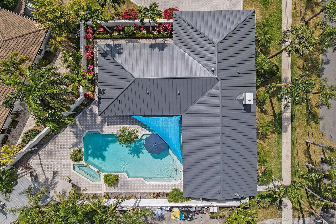
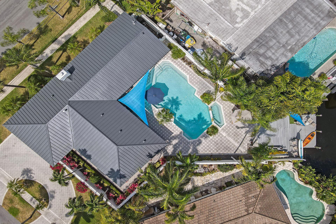
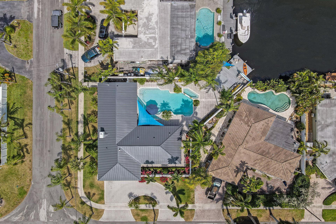
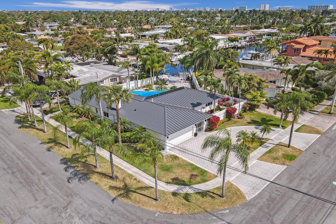
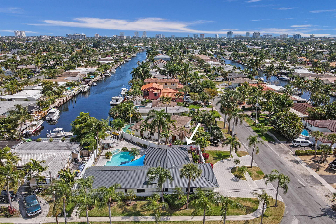
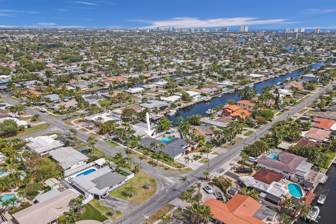
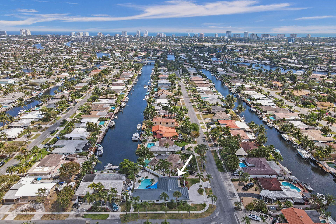
A waterfront retreat that lives like a private resort, set on a 10,000 sq ft corner lot in Cypress Harbor with Intracoastal-connected canal frontage. The private resort-style backyard is the centerpiece, featuring an oversized saltwater pool with an in-pool dining table, heated spa, dockside entertaining, and a waterfront setting designed for everyday escape. Behind the lifestyle is the kind of upgrade profile buyers look for: newer 2023 metal roof, hurricane-impact glass throughout, impact-rated garage door, 2024 Ruud 4-ton HVAC with iWave air purifier, 2025 Bradford White gas water heater, 2025 electrical panel rejuvenation, and a whole-house Generac 20kW gas generator rebuilt in 2023. ( See Supplement) The backyard is where this home truly separates itself. Morning coffee belongs on the dock as the canal wakes up. Afternoons are made for paddleboards and kayaks at the water's edge. Golden hour brings the in-pool dining table to life with floats, drinks, and friends. Evenings end in the heated spa, with the canal as your backdrop. The outdoor shower makes rinsing off after a swim easy, while mature landscaping wraps both sides of the property for privacy. Paddleboards, kayaks, life jackets, in-pool umbrella with lights, brand-new cantilever umbrella, floats, grill, and outdoor furniture are already in place and included. Inside, the home carries the same effortless feel. Open-concept living flows from the family room to the pool through a wall of impact glass. The stocked chef kitchen is ready for entertaining, while the electric fireplace anchors the living room. Wood-look tile flooring runs throughout. Three bedrooms include one with a built-in Murphy bed, allowing the space to function as an office, workout room, or overflow sleeping area. Three updated bathrooms, five Nest cameras, Schlage smart locks at every entry, late-2025 LG washer and dryer, and an attached two-car garage with pool table complete the home. Cypress Harbor at its best, close to everything that makes this location so desirable. Pine Crest School is approximately 1.4 miles away. Sgt. Kip A. Jacoby Park, with eight new pickleball courts lit until midnight, is approximately 0.6 miles away. Publix is approximately 0.9 miles away, Broward Health Imperial Point is approximately two miles away, with quick access to Federal Highway, I-95, Las Olas, Fort Lauderdale-Hollywood International Airport, and the growing downtown Pompano Beach redevelopment corridor. The home also offers a multi-year track record as a top-tier short-term rental, with returning guests drawn to the pool, kitchen, canal, and easy proximity to everything. Vacation rental permit on file. Step into a primary residence, second home, or continued rental opportunity. Hurricane resilience is already built in with CBS concrete block construction, newer 2023 metal roof, hurricane-impact glass throughout, impact-rated garage door, and whole-house Generac 20kW gas generator. Insured through the private market with a transferable flood policy on file. Furnished sale with lifestyle package included in the list price: pool table, outdoor furniture, paddleboards, surfboard, kayaks, life jackets, umbrellas, grill, floats, and Murphy bed. Indoor furniture may be available through a separate conversation. This is the home guests never wanted to leave. Now it is available to live in.

3
beds

3
baths

1,872 Sq.Ft. LIVING AREA

9,583.2 Sq.Ft. lot

Features & Amenities

Interior

  • total bedrooms3
  • Total bathrooms3
  • full bathrooms2
  • half bathroom1
  • Laundry room In Garage
  • Flooring Tile
  • APPLIANCES Dryer, Dishwasher, Freezer, Disposal, Gas Water Heater, Microwave, Range, Refrigerator, Water Heater, Washer
  • other interior Features Breakfast Bar, Bidet, Built-in Features, Breakfast Area, Dual Sinks, Eat-in Kitchen, High Ceilings, Kitchen Island, Kitchen/Dining Combo, Separate Shower, Bar, Walk-In Closet(s)

Area & Lot

  • Status Sold
  • Date Sold September 9, 2026
  • Living Area1,872 Sq.Ft.
  • Total Area2,566 Sq.Ft.
  • Lot Area9,583.2 Sq.Ft.
  • MLS® IDB26044052
  • TypeResidential
  • YEAR BUILT1960
  • Water FrontageCanal Access, Canal Front, Intracoastal Access, Ocean Access
  • View DescriptionCanal, Pool, Water
  • Elementary SchoolCypress
  • Middle SchoolPompano Beach
  • High SchoolBlanche Ely

Exterior

  • STORIES1
  • Garage Space2.0
  • water SourcePublic
  • utilitiesElectricity Connected, Sewer Connected, Water Connected
  • PoolHeated, Private, Salt Water, Outside Bath Access
  • roofMetal
  • lot featuresSprinklers Automatic, 1/4 Acre
  • parkingAttached, Garage, Garage Door Opener
  • HEAT TYPECentral, Electric
  • AIR CONDITIONINGCentral Air, Electric
  • sewerPublic Sewer
  • Disability FeaturesNone
  • security FeaturesClosed Circuit Camera(s), Security Lights
  • other exterior FeaturesLighting, Outdoor Living Area, Outdoor Shower

Financial

  • Sales Price$1,375,000
  • Real Estate Tax $21,975/yr
  • Zoning RS-2
View Virtual Tour

Work With Us

BF Advisory Team is dedicated to helping you find your dream home and assisting with any selling needs you may have. Contact us today to start your home searching journey!

Follow Us on Instagram